

Key Takeaways
Deck Structure
A deck is an outdoor platform attached to or detached from a home, supported by a framework of posts, beams, and joists that distributes load safely to the ground. Each layer of the structure - from footings in the soil to the surface boards underfoot - plays a specific structural role. Understanding these layers helps homeowners ask better questions, evaluate contractor proposals, and recognize when something isn't built to standard.
Deck loads are classified as live loads (people, furniture) and dead loads (the structure itself). Local codes define minimum load-bearing requirements, typically expressed in pounds per square foot (psf).
The Anatomy of a Deck: How Each Layer Works
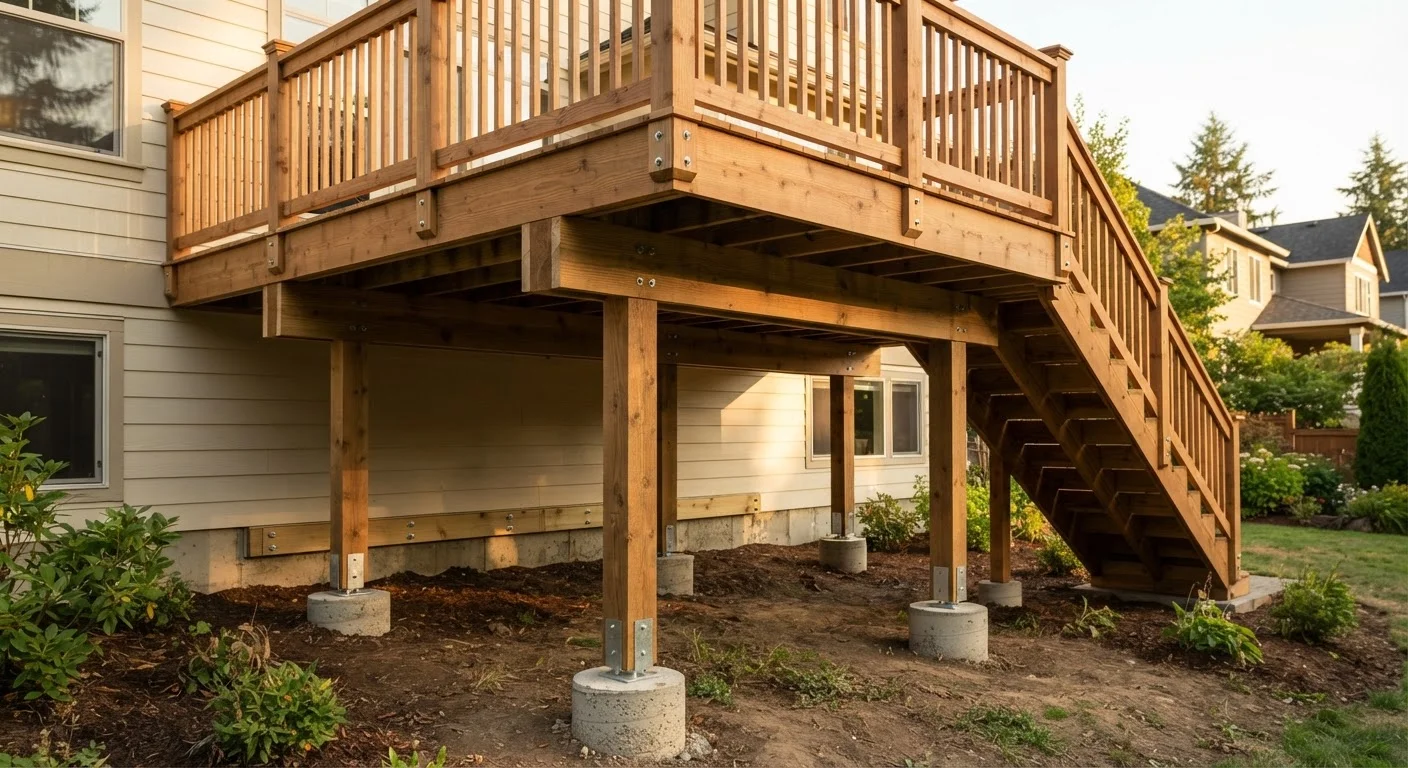
A deck is more than boards and screws - it's a load-bearing structure with a clear hierarchy of components, each dependent on the one below it. Understanding this hierarchy is the foundation of building or evaluating a safe deck.
Footings are the concrete anchors buried in the ground that transfer the entire weight of the deck into stable soil. They must extend below the local frost line to prevent seasonal heaving. Post size and footing diameter are determined by the span of the structure and the loads it will carry.
Posts rise from the footings and carry the beams. Post-to-footing connections are a common failure point; code-approved hardware - not buried wood ends - is the standard approach in most jurisdictions.
Beams (also called girders) span horizontally between posts and support the joists above them. Beam sizing is based on span length and the tributary load it carries - undersized beams flex and eventually fail.
Joists run perpendicular to the beams and form the grid that directly supports the decking surface. Joist spacing (commonly 12 or 16 inches on center) affects the rigidity of the finished deck and is specified by code based on decking material.
Decking boards are the visible surface layer. They must be fastened correctly - with appropriate gaps for drainage and expansion - to the joist system below. The surface material choice is discussed in the next section.
If the deck is attached to the house, a ledger board replaces one beam along the house wall. Proper ledger installation - with through-bolts or structural screws, waterproof flashing, and connection to structural framing - is one of the most code-regulated and safety-critical details in deck construction.
Choosing Materials: Wood, Composite, and What Climate Demands
Material selection shapes how a deck performs over decades, how much maintenance it demands, and what it costs to build. No single material is universally best - the right choice depends on your climate, budget, and willingness to maintain the surface.
~40%
Share of deck collapses linked to ledger connection failures
The North American Deck and Railing Association has identified ledger board failures as one of the most common structural causes of deck collapses.
30 in.
Common guardrail trigger height in many U.S. jurisdictions
The IRC and many local codes require guardrails on decks where the walking surface is 30 inches or more above grade, though local amendments vary.
4 in.
Maximum allowable baluster gap under IRC guidelines
Baluster spacing of no more than 4 inches is a standard IRC requirement designed to prevent small children from passing through or becoming trapped.
Pressure-Treated Lumber
Pressure-treated (PT) lumber is the most common framing material in the U.S. Wood is infused with preservatives that resist rot and insect damage. PT lumber is required or strongly recommended for all structural framing - posts, beams, and joists - because these members are near or in contact with ground moisture. Surface decking can also be PT wood, though it requires periodic cleaning and sealing to hold up well over time.
Composite Decking
Composite boards are manufactured from wood fiber and recycled plastic. They resist rot and require minimal surface maintenance compared to natural wood. However, composite is typically used only for the surface layer, not structural framing. It expands and contracts with temperature, so installation must follow manufacturer specifications precisely. It also tends to get hotter in direct sun than wood - a consideration in southern climates.
Tropical and Naturally Durable Hardwoods
Species like ipe, tigerwood, and teak are naturally dense and resistant to rot and insects without chemical treatment. They're extremely durable but also expensive and require specific fastening techniques. Sourcing from responsibly managed forests is worth researching if you pursue this option.
For a deeper look at how material layers connect in home construction projects generally, see our guide to flooring from subfloor up.
Navigating Permits and Building Codes
Building codes exist to ensure decks are safe for the people who use them. The International Residential Code (IRC) provides a baseline framework, but your local jurisdiction may adopt amendments that are stricter or address regional conditions like high wind, seismic activity, or heavy snow loads.
Start at Your Local Building Department
Before drawing plans or buying materials, call or visit your local building department. Ask specifically about permit requirements, frost depth, setback rules, and whether stamped engineering drawings are required. This single conversation can save significant time and money - and prevents the costly mistake of building something that must be modified or torn down.
When permits are typically required: Most localities require a building permit for decks attached to the house, decks above 30 inches off grade, or decks above a minimum square footage (commonly 200 sq ft). Permits mean inspections - which are genuinely useful, not just bureaucratic hurdles. An inspector can catch structural problems before they're covered up by decking boards.
What codes commonly address:
- Footing depth and diameter relative to local frost depth and soil bearing capacity
- Beam and joist sizing based on span tables
- Ledger attachment requirements, including fastener type and spacing
- Guardrail height (typically 36 inches for decks under 30 inches high, 42 inches above) and baluster spacing (no gap greater than 4 inches)
- Stair riser and tread dimensions for safe descent
- Any electrical work - outlets, lighting - which falls under electrical code and typically requires a licensed electrician
For electrical safety concepts relevant to outdoor spaces, our article on grounding, bonding, and GFCI covers what every homeowner should understand before adding outdoor outlets or lighting to a deck.
Always pull permits yourself or verify your contractor has pulled them in your name. Permits protect you legally and ensure the work is on record. If you're new to working with contractors on permitted projects, see our guide for first-time renovators for practical advice on vetting and managing the process.
Knowing When to Call a Professional
Experienced DIYers can handle smaller, ground-level deck projects - but structural deck work carries real risk when done incorrectly. A deck collapse can cause serious injury, and improper connections or undersized members may not show obvious signs of stress until failure occurs.
Consider hiring a licensed contractor or structural engineer when:
- The deck is elevated more than two feet above grade
- You're attaching a ledger to the house (especially older homes with non-standard framing)
- The project involves electrical work of any kind
- Your local code requires engineered drawings or stamped plans
- The site has slopes, unstable soil, or drainage challenges
Even if you plan to act as your own general contractor, having a structural engineer review your plans before construction adds meaningful safety assurance at a modest cost. Your home's structural systems all interact - a properly built deck that connects safely to the house framing is part of that whole.
This article provides general educational information about deck construction. It is not a substitute for professional engineering advice, local code review, or consultation with a licensed contractor. Always verify requirements with your local building department before beginning any construction project.