

Key Takeaways
Dramatically improves natural light distribution
Removing walls between rooms allows daylight from windows to reach deeper into the home, reducing the need for artificial lighting during daytime hours.
Creates a more social, connected living environment
Combined kitchen-dining-living spaces allow adults to interact across activities - cooking while supervising children or conversing with guests - without physical separation.
Can increase perceived square footage without adding space
Open floor plans feel larger than the sum of their parts; eliminating the visual interruption of walls makes the same square footage read as more spacious.
May improve resale appeal in certain markets
Open-concept layouts have been popular with buyers for over two decades, and the floor plan can be a selling point when the work is permitted and professionally executed.
Structural work is expensive and non-negotiable
Load-bearing wall removal requires engineered beam installation, point loads, and licensed labor - costs that easily reach several thousand dollars before any finishing work begins.
Permits add time and administrative complexity
Most jurisdictions require permits for structural alterations; the application, review, and inspection process can add weeks to a project timeline and requires work to remain exposed for inspection.
HVAC systems may need reconfiguration or upsizing
Ducts routed through the removed wall must be rerouted, and the newly combined space may require a load recalculation to maintain adequate heating and cooling performance.
Acoustic privacy is significantly reduced
Sound, odors, and activity from the kitchen or living area travel freely through an open plan, which can affect sleep, work-from-home productivity, and general household comfort.
Costs frequently exceed initial estimates
Hidden conditions - asbestos in older drywall, electrical panels at capacity, unexpected plumbing runs - are discovered only after demolition begins and can substantially expand the budget.
Our Verdict
Open-concept conversions can genuinely transform a home's livability and perceived value, but the process involves far more than swinging a sledgehammer. When structural, mechanical, and permitting realities are planned for upfront, the result can be worth the investment. When they're ignored, the costs - financial and structural - can compound quickly.
Homeowners who have confirmed their target wall is non-load-bearing (or budgeted for beam installation), have consulted a structural engineer, and are prepared to manage permit timelines and HVAC adjustments.
Why Open-Concept Renovations Are More Involved Than They Appear
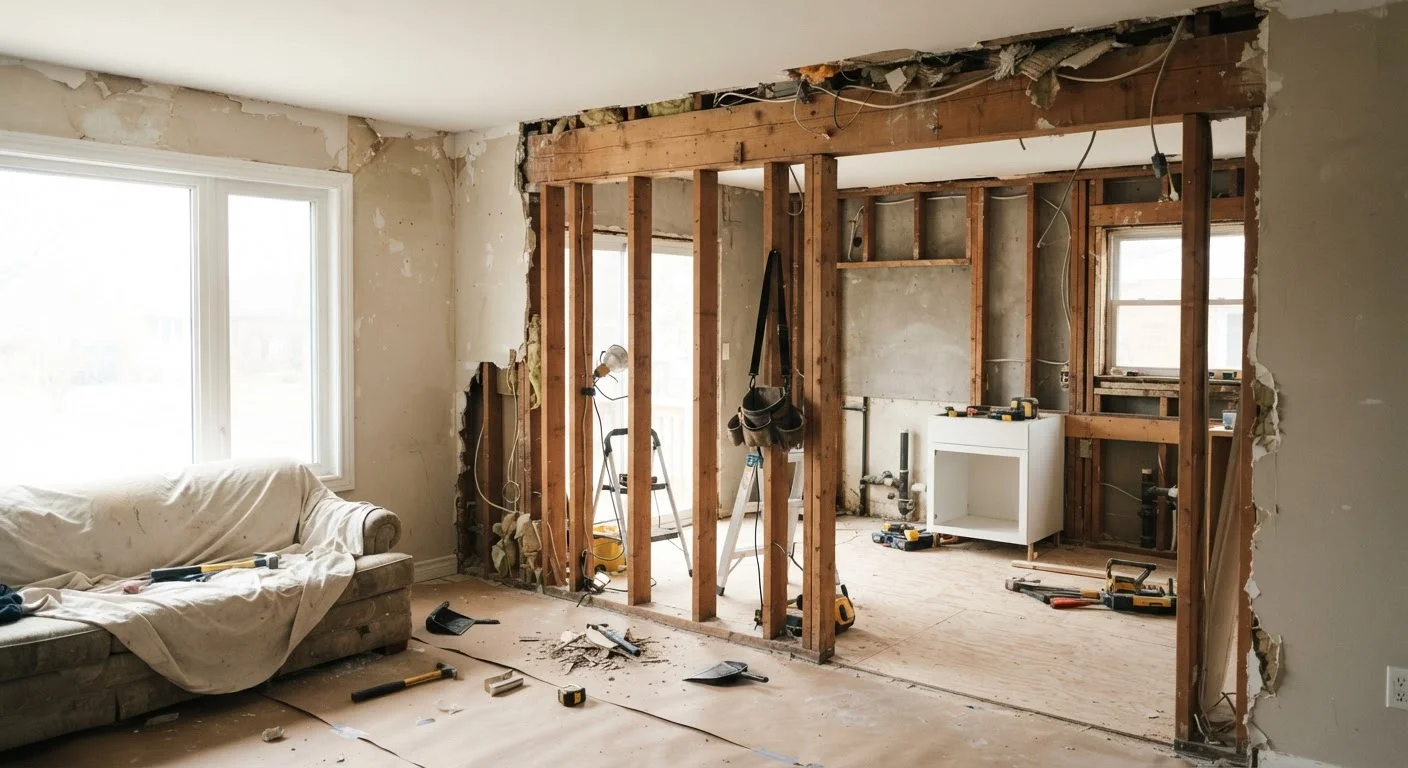
Open-concept before-and-after photos share a common editorial choice: they skip the middle. What's visible is a cramped, segmented floor plan, then a bright, airy combined space. What's invisible is the structural assessment, the permit application, the relocated ductwork, and the beam that now carries the load the old wall did.
That gap between the images is where most of the cost and complexity lives. Before deciding whether this project is right for your home, it's worth understanding what's actually behind those walls - literally and logistically. Our pre-project planning checklist is a useful starting point for assessing scope before any demolition begins.
Dramatically improves natural light distribution
Removing walls between rooms allows daylight from windows to reach deeper into the home, reducing the need for artificial lighting during daytime hours.
Creates a more social, connected living environment
Combined kitchen-dining-living spaces allow adults to interact across activities - cooking while supervising children or conversing with guests - without physical separation.
Can increase perceived square footage without adding space
Open floor plans feel larger than the sum of their parts; eliminating the visual interruption of walls makes the same square footage read as more spacious.
May improve resale appeal in certain markets
Open-concept layouts have been popular with buyers for over two decades, and the floor plan can be a selling point when the work is permitted and professionally executed.
The Structural Reality: Load-Bearing vs. Partition Walls
The single most important question in any open-concept project is whether the target wall is load-bearing. A load-bearing wall transfers the weight of the structure above - roof, upper floors, or both - down to the foundation. A partition wall simply divides space and carries no structural load.
Removing a load-bearing wall without installing an adequately sized beam (and proper point loads beneath it) can cause sagging floors, cracked drywall, or in serious cases, structural failure. Identifying which type you're dealing with requires more than knocking on the drywall - it requires reviewing your home's framing plans or having a licensed structural engineer conduct an on-site assessment. Many municipalities require a structural engineer's stamp on the plans before issuing a permit for wall removal. That's not bureaucratic friction; it's a meaningful safety checkpoint.
How to Identify a Load-Bearing Wall
General rules of thumb - walls running perpendicular to floor joists, walls positioned near the center of the home, or walls directly above a basement beam - can help narrow the field, but they are not definitive. The only reliable method is reviewing original framing documents or having a structural engineer or licensed contractor conduct a physical assessment. Do not rely on visual inspection or online guides alone when making structural decisions.
Permits, Code, and the Resale Problem
Wall removal almost always triggers a permit requirement. Depending on your jurisdiction, this may include a building permit, an electrical permit (for relocated outlets or switches), and sometimes an HVAC or mechanical permit for ductwork changes. The permit process adds time - often weeks - and an inspection requirement before walls close back up.
Skipping permits is a risk many homeowners underestimate. Unpermitted structural work can complicate or block a home sale, require costly remediation at the buyer's request, and in some cases create liability if future damage is traced to the alteration. Buyers and their agents increasingly scrutinize permit histories, especially for structural changes.
Structural work is expensive and non-negotiable
Load-bearing wall removal requires engineered beam installation, point loads, and licensed labor - costs that easily reach several thousand dollars before any finishing work begins.
Permits add time and administrative complexity
Most jurisdictions require permits for structural alterations; the application, review, and inspection process can add weeks to a project timeline and requires work to remain exposed for inspection.
HVAC systems may need reconfiguration or upsizing
Ducts routed through the removed wall must be rerouted, and the newly combined space may require a load recalculation to maintain adequate heating and cooling performance.
Acoustic privacy is significantly reduced
Sound, odors, and activity from the kitchen or living area travel freely through an open plan, which can affect sleep, work-from-home productivity, and general household comfort.
Costs frequently exceed initial estimates
Hidden conditions - asbestos in older drywall, electrical panels at capacity, unexpected plumbing runs - are discovered only after demolition begins and can substantially expand the budget.
HVAC, Electrical, and Plumbing: The Hidden Scope Expanders
Interior walls frequently contain more than framing. Supply and return air ducts are often routed through walls; removing the wall without rerouting the ductwork can unbalance your system's airflow. Larger, combined spaces may also require recalculated HVAC load calculations to maintain comfortable temperatures - a point explored in depth in our article on common HVAC misconceptions.
Electrical circuits, outlets, and switches in the removed wall must be safely relocated - not just capped - by a licensed electrician. If the wall happens to contain plumbing (a supply line or drain stack, which is common in homes where a kitchen or bath is nearby), the relocation cost rises significantly. Our room-by-room plumbing reference explains how supply and drain lines are typically routed and where they're most likely to appear in walls adjacent to kitchens and baths.
$3,000-$10,000+
Typical cost range for load-bearing wall removal
Cost estimates from remodeling industry sources reflect beam fabrication, structural engineering, labor, and basic finishing - not including HVAC, electrical, or plumbing changes.
~60%
Share of U.S. homes with aging electrical panels
Many homes built before the 1980s have electrical panels that may be at or near capacity, making circuit relocation during renovations a common cost trigger.
Weighing the Real Trade-Offs
Even when executed well, open floor plans involve genuine compromises. Acoustic privacy decreases - cooking smells, television sound, and conversation carry freely. Heating and cooling efficiency can drop because conditioning a single large space is generally less efficient than conditioning smaller rooms with closable doors. Furniture arrangement also becomes more challenging without walls to anchor pieces against.
For homeowners whose layout genuinely fragments daily living, or whose home feels dark due to isolated rooms, the benefits are real. But it's worth honestly comparing your situation to alternatives - like a cased opening, a wide doorway, or a partial wall removal - that can improve flow without full structural intervention. For those navigating tight spatial constraints in other parts of the home, our guide on bathroom layout changes that work within real constraints illustrates how designers think through limits before committing to a plan.