

| Typical residential water pressure | 40-80 psi (International Plumbing Code guidance) |
| Minimum drain slope (gravity flow) | 1/4 inch per foot (Uniform Plumbing Code standard) |
| Standard kitchen drain line diameter | 1.5-2 inches (Common residential installation range) |
| Standard toilet rough-in distance | 12 inches from wall to drain center (Most common U.S. residential standard) |
| Water heater average lifespan | 8-12 years (tank); 15-20 years (tankless) (General industry estimates) |
| Permits typically required for | New lines, fixture relocation, water heater replacement (Varies by local jurisdiction - verify with your municipality) |
How Residential Plumbing Is Organized
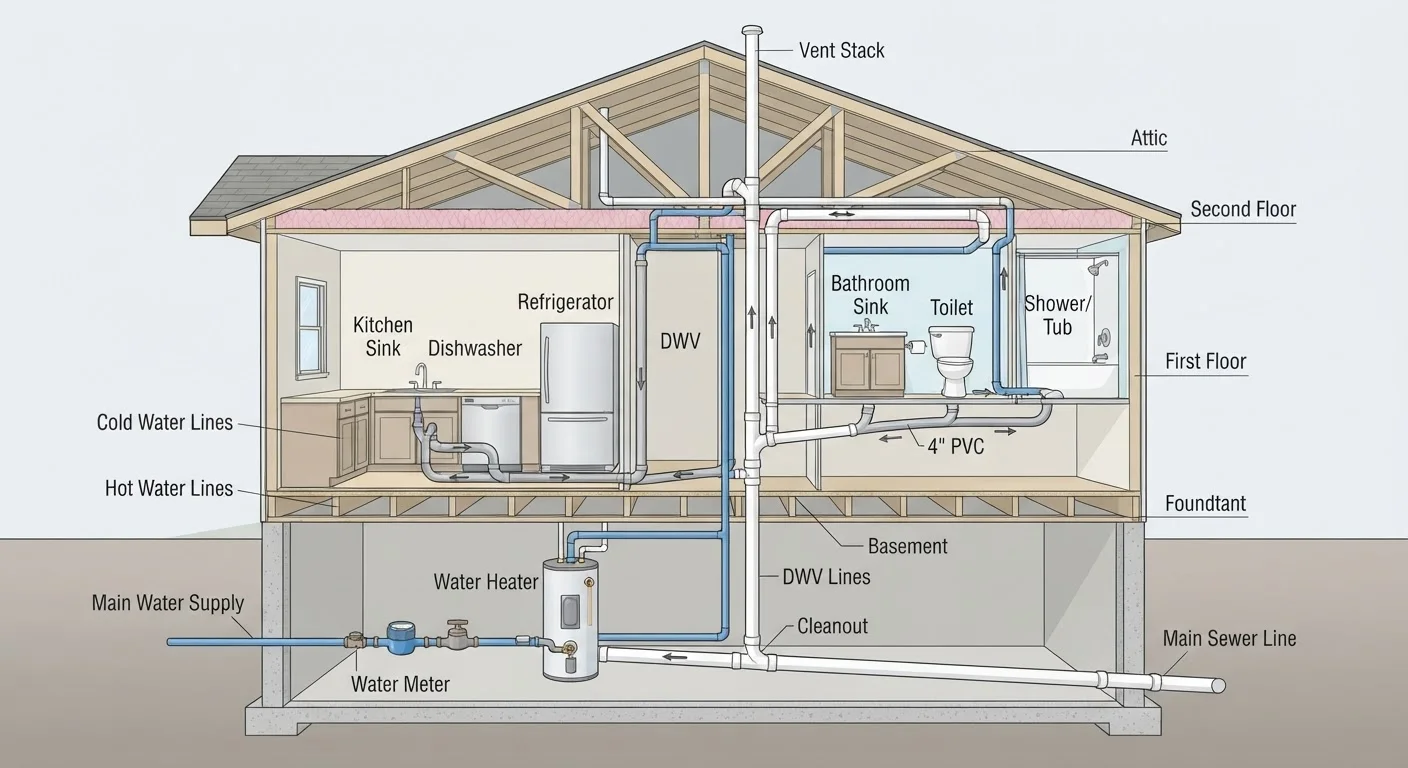
Every residential plumbing system is made up of two distinct but connected networks: the supply system, which delivers pressurized fresh water, and the drain-waste-vent (DWV) system, which removes wastewater by gravity. Understanding how each network is laid out across your home is the foundation for diagnosing problems, communicating with plumbers, and making smarter renovation decisions.
Supply line
A pressurized pipe that delivers fresh water - either cold or hot - to fixtures and appliances. Supply lines branch from the main water service entry and run throughout the home.
Drain-Waste-Vent (DWV)
The interconnected system of pipes that carries wastewater away from fixtures and vents sewer gases safely out through the roof. It operates by gravity rather than pressure.
P-trap
A curved section of pipe beneath sinks, tubs, and floor drains that holds a small amount of water. This water plug blocks sewer gases from entering living spaces.
Shutoff valve
A valve installed on supply lines - at individual fixtures or at the main line - that allows water flow to be stopped without affecting the rest of the house.
Vent stack
A vertical pipe connected to the DWV system that extends through the roof, allowing air in to maintain proper drainage flow and letting sewer gases escape safely.
Water service entry
The point where the municipal supply or well line enters the building, typically accompanied by a main shutoff valve and a water meter.
Water enters the home through the service entry - usually at the basement, crawlspace, or utility room - where a main shutoff valve and meter are located. From there, cold water branches to fixtures throughout the house while a dedicated line feeds the water heater. Hot water then follows its own parallel distribution path.
The DWV side works in the opposite direction. Each fixture connects to a drain line that slopes toward a main drain stack. That stack runs vertically through the home and exits to the municipal sewer or septic system. Vent pipes tied into this stack rise through the roof to equalize pressure and expel gases. For a broader look at how plumbing fits alongside electrical and HVAC systems, see our plain-language guide to essential home systems.
Kitchen Plumbing: Supply, Drain, and Gas Lines
The kitchen typically concentrates more plumbing connections per square foot than any other room. The sink has both hot and cold supply lines with individual shutoff valves under the cabinet, plus a 1.5-to-2-inch drain line with a P-trap that connects to the branch drain in the wall.
| Typical residential water pressure | 40-80 psi (International Plumbing Code guidance) |
| Minimum drain slope (gravity flow) | 1/4 inch per foot (Uniform Plumbing Code standard) |
| Standard kitchen drain line diameter | 1.5-2 inches (Common residential installation range) |
| Standard toilet rough-in distance | 12 inches from wall to drain center (Most common U.S. residential standard) |
| Water heater average lifespan | 8-12 years (tank); 15-20 years (tankless) (General industry estimates) |
| Permits typically required for | New lines, fixture relocation, water heater replacement (Varies by local jurisdiction - verify with your municipality) |
Dishwashers connect to the hot supply line and drain through an air gap or high loop to the sink drain, preventing backflow. Refrigerators with ice makers tap into the cold supply line - often via a small saddle valve, though dedicated shutoffs are preferable. If your kitchen has a gas range, a dedicated gas line with its own shutoff runs separately from the water plumbing.
One key fact for renovation planning: moving the sink even a short distance means re-routing the drain to maintain proper slope and accessing the vent stack. This work typically requires a permit and a licensed plumber. Before starting any kitchen project, consult this pre-project planning checklist to map existing lines before you open any walls.
Bathroom Plumbing: The Most Interconnected Room
Full bathrooms pack three or more fixtures - toilet, sink, and tub or shower - into a small footprint, which is why their plumbing is carefully clustered around a shared wet wall. That wet wall typically houses the vent stack and the drain connections for most or all fixtures.
The toilet connects to a cold supply line with a shutoff valve near the base. Its drain, called the closet flange, is set into the floor at a standard 12-inch rough-in distance from the finished wall. Moving a toilet means cutting and rerouting a 3-to-4-inch drain line - significant work that almost always requires a permit.
The tub or shower has a mixing valve in the wall that blends hot and cold supply. Drain lines from the tub slope to a trap and then to the branch drain. Shower pans on upper floors must be carefully waterproofed before tile, because leaks travel along framing before appearing as visible damage below.
Bathroom layout changes are constrained by all of these factors. This article on small bathroom layouts explains how designers work around fixed plumbing locations to maximize function without costly re-plumbing.
Utility Rooms, Basements, and Whole-House Systems
The utility room or basement is where whole-house plumbing infrastructure concentrates. The main shutoff valve - the single most important valve in your home - is located here. Knowing its exact location and confirming it operates freely is a basic but critical maintenance step, covered in detail in the annual home systems walkthrough.
The water heater (tank or tankless) connects to both the cold supply and the hot distribution line, along with a temperature-and-pressure relief valve that must discharge to a safe location. Laundry areas add hot and cold supply valves, typically 3/4-inch lines, and a standpipe drain for the washing machine - usually 2 inches in diameter with a P-trap.
Basements with floor drains connect to the main drain stack and require a trap primer or check valve to prevent sewer gas intrusion if the drain dries out. Homes on private septic systems have additional considerations at the point where the main drain exits the house. Understanding septic versus municipal sewer helps clarify what that exit point connects to and what maintenance it demands.
When you're ready to discuss plumbing work with a professional, knowing the terms and layout described here puts you in a much stronger position. These questions for contractors will help you evaluate scope, licensing, and necessity before authorizing any work.