

Key Takeaways
Option A
Forced-Air Heating
The widespread, duct-driven workhorse of American homes.
Best for: Homeowners who want combined heating, cooling, and ventilation from a single system with readily available service technicians.
Option B
Radiant Heat
The quiet, even-warmth alternative delivered through surfaces.
Best for: Homeowners prioritizing consistent, draft-free comfort - especially in renovations where new flooring is already planned.
If you want a single system for heating, cooling, and fresh-air ventilation
Forced-Air Heating
Forced air's duct network can carry conditioned air year-round and integrate with ventilation equipment - radiant heat requires entirely separate systems for cooling and air quality.
If you prioritize room-by-room comfort and have cold floors as a pain point
Radiant Heat
Radiant systems warm surfaces from the floor up, eliminating cold spots and drafts - a meaningful comfort advantage in bedrooms and living areas with hard flooring.
If you're managing an existing home on a maintenance budget
Forced-Air Heating
Parts, technicians, and service manuals for forced-air equipment are universally available; radiant system repairs - especially hydronic leaks inside slabs - can be highly specialized and costly.
If you're building new or doing a major renovation with flooring replacement
Radiant Heat
New construction is the ideal time to install radiant tubing before finishes go down, avoiding the retrofit costs that make it impractical in established homes.
How Each System Actually Moves Heat
The core difference between forced air and radiant heat isn't just equipment - it's the physics of how warmth reaches you.
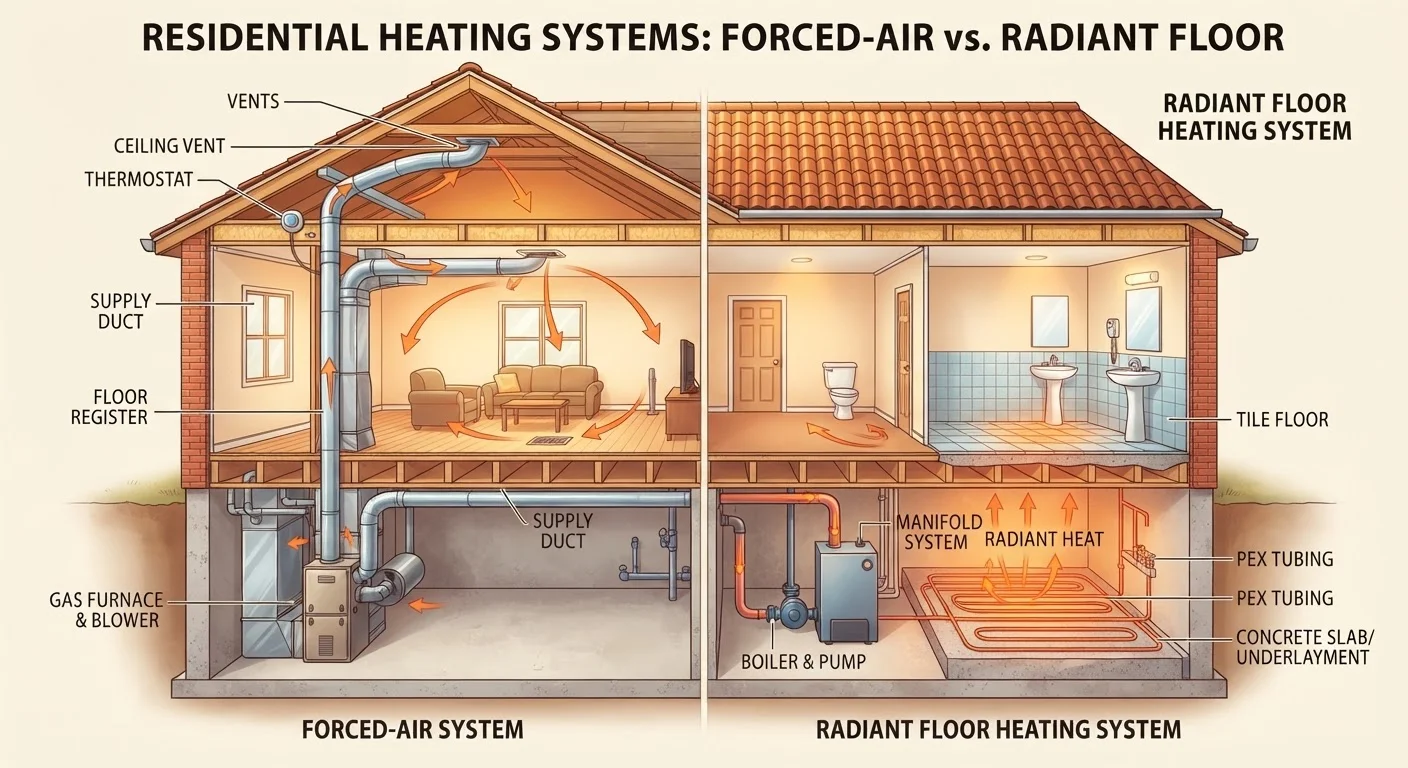
Forced-air systems use a furnace or heat pump to warm air, then push that air through a network of ducts and out of registers (the vents you see in floors, walls, or ceilings). The warm air rises, mixes with cooler room air, and a thermostat triggers the blower to cycle on again once temperatures drop. This process is called convection - heat transferred through a moving fluid, in this case air.
Radiant systems work on a different principle entirely: radiation and conduction. Either electric resistance coils or hot-water tubing (called a hydronic system) run beneath or within a floor, wall panel, or ceiling. These surfaces warm up and emit infrared energy that heats objects and people in the room directly - similar to how sunlight warms your skin without heating all the air around you. The floor itself becomes the heat emitter.
Because radiant systems heat thermally massive surfaces like concrete or tile, they take longer to respond to a thermostat change - sometimes an hour or more. Forced air responds in minutes. Understanding this distinction matters enormously for programming a smart thermostat around either system's behavior.
| Criterion | Forced-Air Heating | Radiant Heat |
|---|---|---|
| Heat delivery method | Convection via moving air | Radiation from warm surfaces |
| Response time | Minutes | 30-90 minutes (hydronic) |
| Temperature evenness | Variable; drafts possible | Generally more even |
| Cooling capability | Yes, via same duct system | No; separate system needed |
| Ventilation integration | Yes, through ductwork | No; separate system needed |
| Retrofit difficulty | Moderate | High; invasive installation |
| Main maintenance task | Filter changes, duct sealing | Boiler service, leak detection |
| Repair accessibility | Wide technician availability | Specialized; limited for slabs |
What Lives Inside Your Walls (and Floors)
Knowing what's physically inside your home helps you recognize warning signs and have better conversations with technicians.
A forced-air system consists of a heat source (furnace, heat pump, or air handler), supply ducts that carry warm air to rooms, return ducts that pull cooler air back to be reheated, and registers with dampers to direct airflow. Filter slots sit where return air enters the system - a critical maintenance point, since a clogged filter forces the blower to work harder and reduces efficiency. Duct joints sealed with mastic or metal-foil tape prevent the leakage that is the system's biggest efficiency enemy. If your home feels uneven in temperature, duct leakage or an undersized return is often the culprit. The myth that closing vents saves energy is particularly relevant here - it actually pressurizes ducts and worsens leakage.
A hydronic radiant system contains a boiler or water heater, a pump, a manifold that distributes water to individual loops of flexible tubing (typically cross-linked polyethylene, or PEX), and those loops embedded in or beneath the floor. Electric radiant systems replace the tubing with resistance mats wired to a dedicated circuit. Because the tubing or mats are buried, leaks or failures in a slab-embedded system require professional detection equipment and, in serious cases, concrete cutting - a significant repair consideration.
25-40%
Energy lost through leaky ducts
The U.S. Department of Energy estimates that duct leakage can account for 25-40% of heating and cooling energy loss in a typical home with a forced-air system.
~85%
U.S. homes using forced-air systems
According to U.S. Energy Information Administration residential energy surveys, roughly 85% of American homes rely on forced-air systems as their primary heating method.
Comfort, Efficiency, and Air Quality Trade-offs
Neither system is universally superior - each involves genuine trade-offs across comfort, operating efficiency, and indoor air quality.
Temperature consistency: Radiant heat tends to produce more even warmth because the entire floor surface radiates gently, rather than delivering periodic blasts of warm air. People often describe radiant rooms as feeling warmer at lower thermostat settings, though this is partly a perception effect of warm floors rather than a documented energy saving in all cases.
Indoor air quality: Forced-air systems circulate air - which means they can also distribute dust, allergens, and pathogens if filters aren't maintained or if ductwork is leaky and pulls in attic or crawlspace air. Radiant systems don't move air at all, which eliminates that particular vector but also means they offer no path for mechanical ventilation. Homes with radiant heat almost always need a separate ventilation strategy - see our guide to whole-house ventilation options for the full picture.
Cooling: Forced-air ductwork can carry cooled air from a central air conditioner or heat pump - a major practical advantage. Radiant systems have no cooling mode; chilled-water radiant panels exist but are uncommon and specialized. Most radiant-heat homes require a separate mini-split or window unit strategy for summer comfort.
For a broader view of how heating fits into your home's infrastructure, the plain-language guide to home systems covers how HVAC, plumbing, and electrical all intersect. And before authorizing major system work, reviewing questions to ask HVAC contractors can help you evaluate scope and credentials confidently.
Hydronic vs. Electric Radiant: A Key Distinction
Radiant heat comes in two forms: hydronic (water-based) and electric (resistance mats or cables). Hydronic systems are generally more cost-effective to operate over large areas but require a boiler and more complex installation. Electric radiant is simpler to install and well-suited to smaller zones like a single bathroom, but operating costs can be higher depending on local electricity rates. The right choice depends on the size of the heated area and your home's existing infrastructure.